
What is a Minor Variance?

Quick Answer
A minor variance is an approval that allows a property to vary from a specific requirement of the municipal zoning by-law when the proposed development does not fully comply with the existing zoning standards.
Key Takeaways
-
![Icon of a house with a chimney on a dark circular background]()
What it does
A minor variance provides relief from a specific zoning requirement.
It can allow a proposal to proceed without changing the zoning that applies to the property.
-
![Icon of three people in a group within a dark circle]()
Who approves it
Minor variance applications are generally decided by a municipal Committee of Adjustment.
Municipal planning staff typically review the application and provide comments or recommendations.
-
![Scales of justice icon on a dark background]()
How is it evaluated
In Ontario, a minor variance must satisfy four tests under the Planning Act.
The Committee of Adjustment considers all four tests when making its decision.
-
![Icon of a speech bubble inside a circle, representing communication or messaging.]()
CHANGE THIS
Not every proposal complies with the zoning by-law.
Some proposals require a zoning by-law amendment to permit the proposed development.
-
![Icon of a classical building or temple with columns and a pediment]()
Where to find it
Municipalities typically publish Committee of Adjustment agendas, application materials, and decisions online.
Always confirm the status and final decision of an application.


Where does it fit?
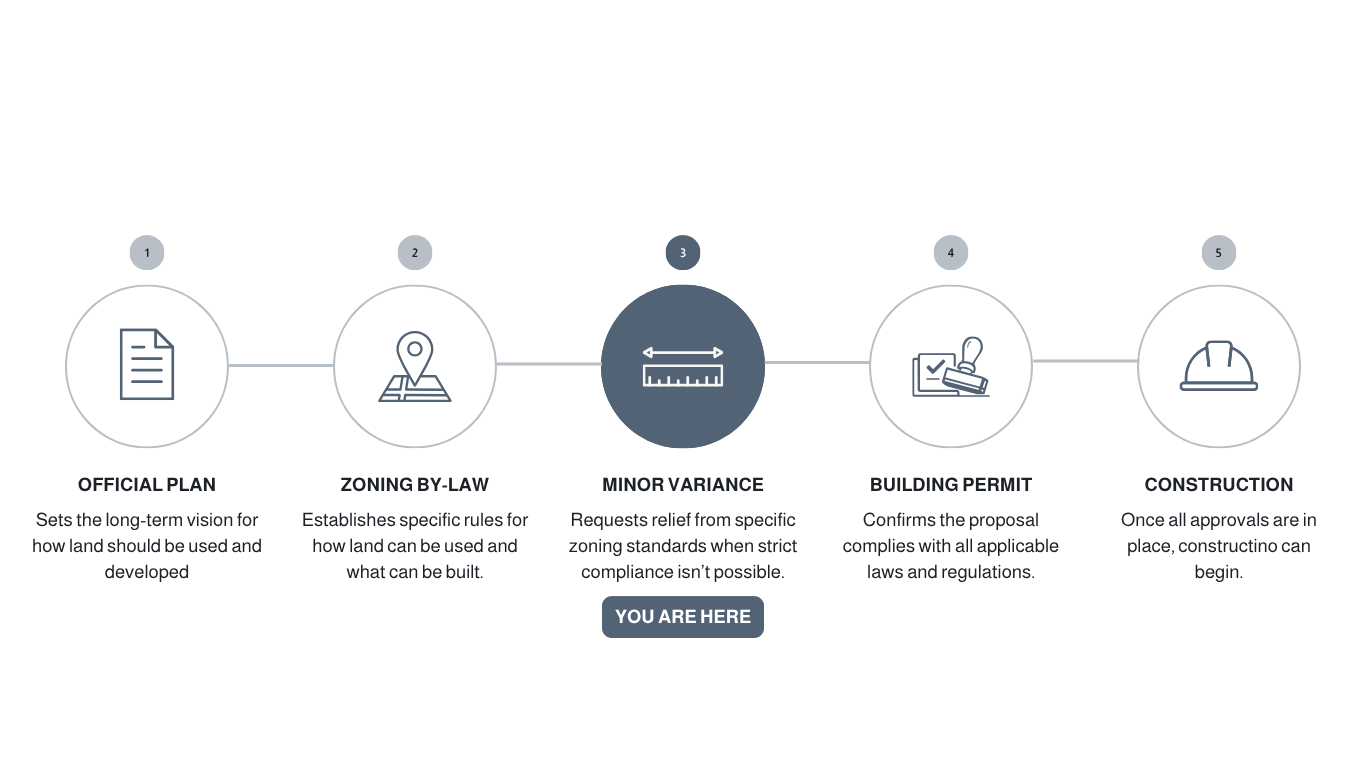
Full Explaination
A minor variance is a planning approval that allows a property owner to seek relief from a specific requirement of the municipal zoning by-law.
Zoning by-laws establish detailed rules for how properties can be used and developed, including requirements for setbacks, building height, lot coverage, parking, and other standards. Sometimes a proposed development generally complies with the intent of the zoning but cannot meet one or more of these specific requirements.
In these circumstances, the property owner may be able to apply for a minor variance rather than a zoning by-law amendment.
Approval is not automatic. In Ontario, every minor variance must satisfy the four tests established under the Planning Act.
What Can a Minor Variance Address?
Minor variance applications commonly request relief from development standards such as:
Minimum front, rear, or side yard setbacks
Maximum building height
Maximum lot coverage
Minimum landscaped open space
Parking requirements
Minimum lot frontage or lot area
Accessory building or structure requirements
The specific regulations vary between municipalities and zoning by-laws.
A minor variance generally provides relief from particular zoning provisions rather than replacing the zoning that applies to the property.
The Four Tests
Under Ontario's Planning Act, a minor variance must satisfy four tests.
1. Does it maintain the general intent and purpose of the Official Plan?
The proposal should remain consistent with the broader planning policies and objectives established for the property and surrounding area.
2. Does it maintain the general intent and purpose of the Zoning By-law?
Even though the proposal does not meet a specific zoning requirement, it should continue to respect the underlying purpose of that requirement.
3. Is the variance desirable for the appropriate development or use of the land?
The Committee considers whether the requested variance represents an appropriate form of development for the property and its context.
4. Is the variance minor in nature?
“Minor” does not simply mean small.
A variance may involve a relatively small numerical change but still create significant impacts. Conversely, a larger numerical difference may be considered minor depending on the circumstances.
The significance of the variance is considered in relation to the property, surrounding area, and potential impacts.
All four tests must be satisfied for a minor variance to be approved.
Who Decides?
Minor variance applications are generally considered by a municipality's Committee of Adjustment.
The Committee is an independent decision-making body appointed by municipal Council.
Before a decision is made, the application is circulated for review and notice is provided in accordance with the Planning Act. Municipal departments, agencies, neighbours, and other interested parties may have an opportunity to provide comments.
The Committee considers the application, applicable planning policies, staff and agency comments, public input, and the four tests before making its decision.
A decision may approve the variance, refuse it, or approve it subject to conditions.
Real World Example
A residential addition that does not meet the reuqired side yard setback
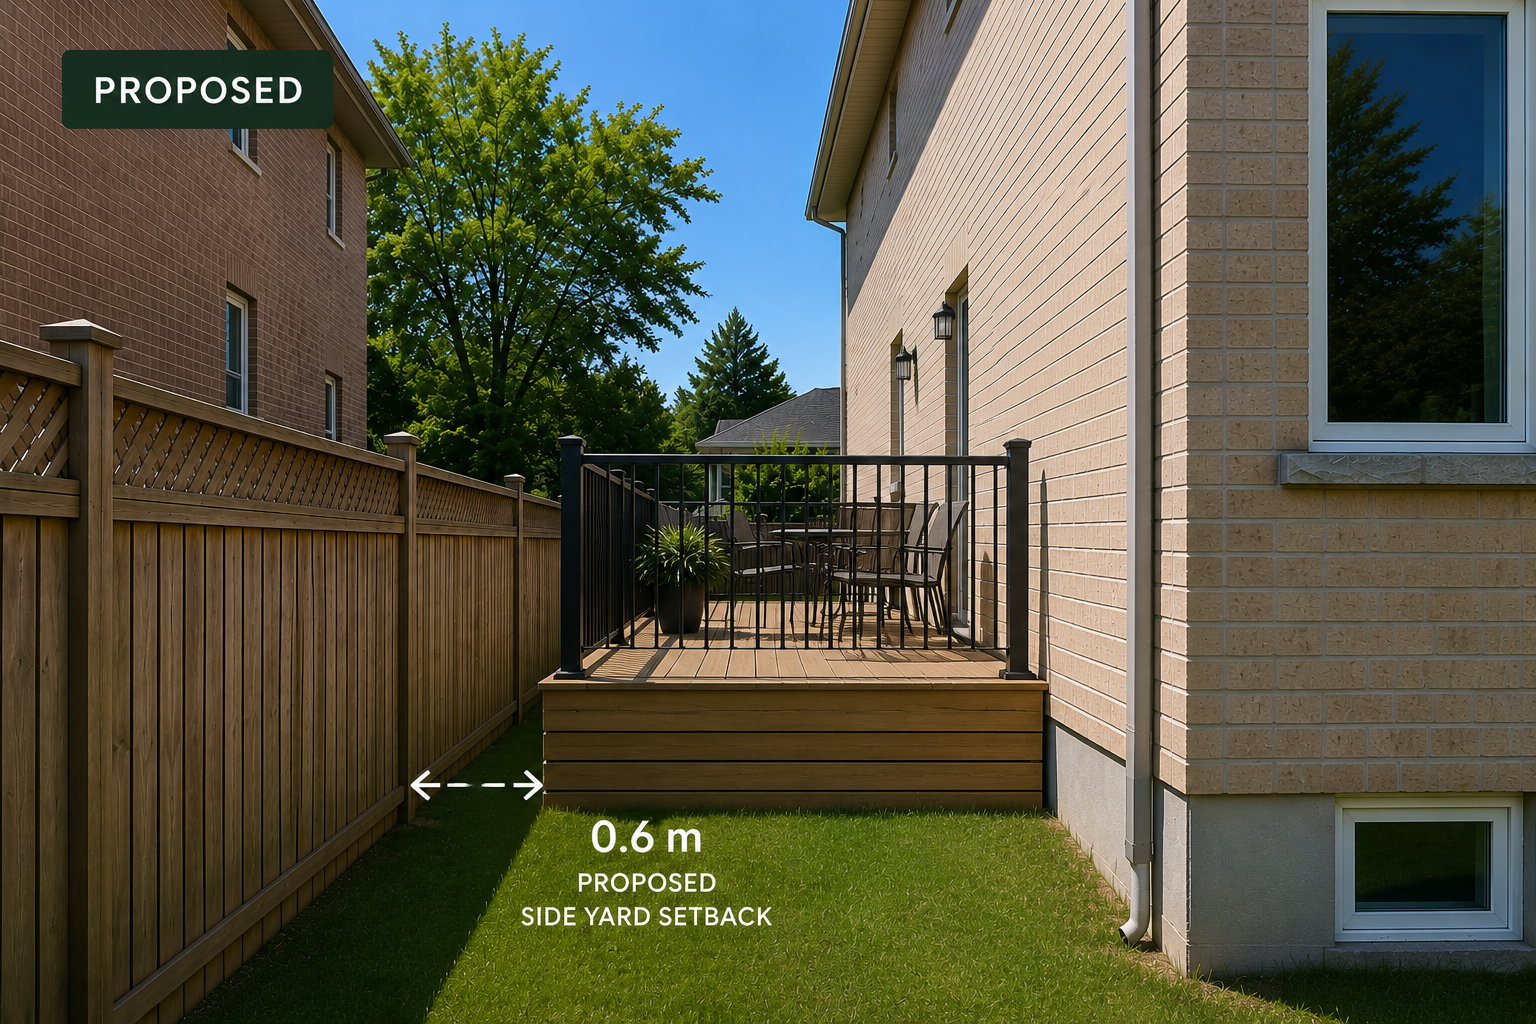
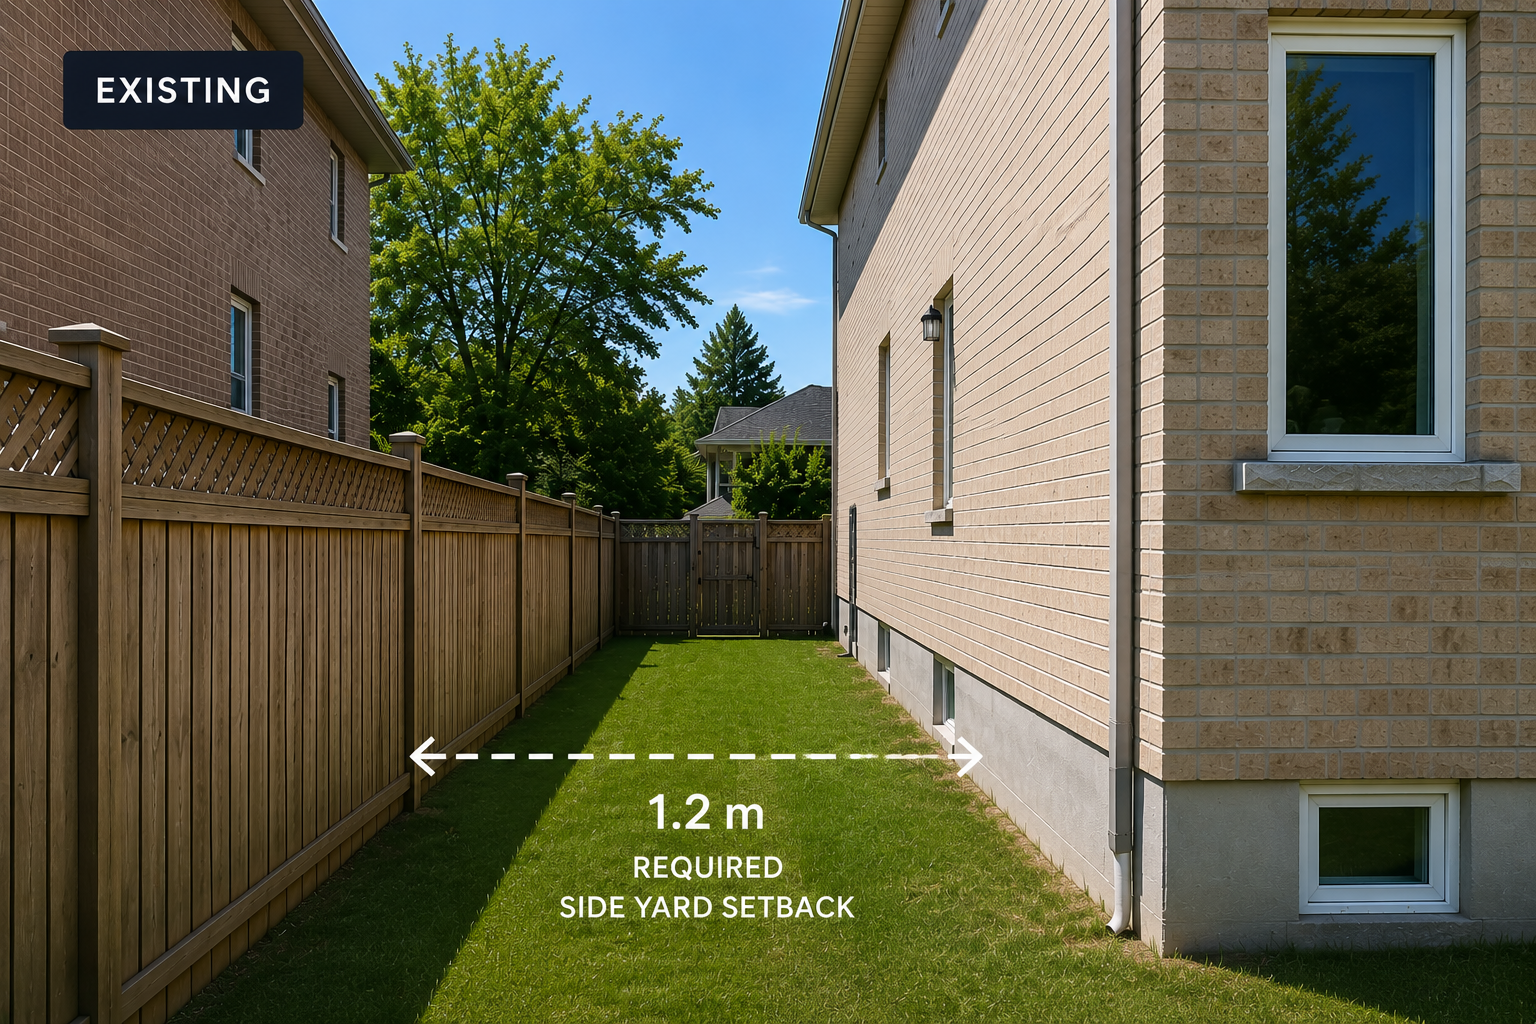
A homeowner wants to construct a deck beside their house. The zoning by-law requires a minimum side yard setback of 1.2 metres, but the proposed addition would be located 0.6 metres from the property line.
The proposed residential use is already permitted. The issue is that the addition does not meet one of the zoning by-law’s development standards.
The homeowner could therefore apply for a minor variance to reduce the required side yard setback from 1.2 metres to 0.6 metres.
The Committee of Adjustment would consider the request against the four tests under the Planning Act. The fact that the requested change is only 0.6 metres does not, on its own, determine whether the variance is “minor.” The potential impact and the context of the property also matter.
The key takeaway: A minor variance does not change the underlying zoning or permit an entirely new use. In this example, the residential use is already permitted—the applicant is seeking relief from one specific zoning standard.
Note: This example is for illustration only. Every minor variance application is evaluated on its own merits and must satisfy the four tests under Ontario's Planning Act.
Frequently Asked Questions
-
A minor variance provides relief from a specific zoning requirement without changing the underlying zoning of the property. A zoning by-law amendment changes the zoning regulations that apply to a property and is generally used when a proposal involves a more significant change in use or development permissions.
-
Not necessarily. There is no set numerical threshold that determines whether a variance is minor. The nature of the request, the context of the property, and the potential impacts of the variance are all considered.
-
Minor variance applications are generally decided by a municipality’s Committee of Adjustment. The Committee considers the application against the four tests under Ontario’s Planning Act, along with planning comments, agency input and public submissions.
-
Yes. Notice of a minor variance application is provided in accordance with the Planning Act, and neighbours and other interested parties may have an opportunity to submit comments or speak at the Committee of Adjustment hearing.
-
Yes. Approval is not automatic. A minor variance must satisfy all four tests under the Planning Act, and the Committee of Adjustment may approve the application, approve it with conditions, or refuse it.
-
No. The underlying zoning remains in place. The approval provides specific relief from the zoning provision or provisions identified in the application.
-
Not necessarily. A minor variance is one type of planning approval. Depending on the proposal, additional approvals or permits may still be required before construction can begin.
-
In some circumstances, yes. Appeal rights depend on the applicable legislation and who is permitted to appeal the decision. The municipality’s notice of decision will typically provide information about applicable appeal rights and deadlines.