
What is an Official Plan?

Quick Answer
An Official Plan is a municipality’s long-term policy document for how land should be used and how the community is expected to grow and change over time.
It guides decisions about where housing, employment, commercial uses, infrastructure, parks and other forms of development should be located.
Key Takeaways
-
![Icon of a house with a chimney on a dark blue background]()
What it does
An Official Plan sets the broader vision for how a municipality should grow and change over time. It guides where different types of development should occur, how land should be used, and what long-term planning decisions should support the community.
-
![Icon of a balance scale representing justice.]()
What it contains
Official Plans typically include land use designations, maps and policies addressing matters such as housing, employment, transportation, infrastructure, natural areas and community growth. Together, these policies guide how land is planned across the municipality.
-
![Icon of three white human figures on a dark circular background]()
How it relates to zoning
The Official Plan provides the broader policy direction for how land should be used. The Zoning By-law puts that direction into more detailed rules about permitted uses, building heights, setbacks, lot requirements and other development standards.
-
![Icon of a speech bubble with a smaller speech bubble inside it on a dark background.]()
Can it change?
Yes. Official Plans are reviewed and updated over time as communities grow and planning priorities change. They can also be amended when a proposed development does not conform to the existing Official Plan policies or land use designation.
-
![Icon of a classical building with columns and a triangular pediment]()
Where to find it
Most municipalities publish their Official Plan online, usually with maps showing the land use designations that apply across the community. When reviewing a property, make sure you are looking at the current Official Plan and any applicable amendments.


Where does it fit?
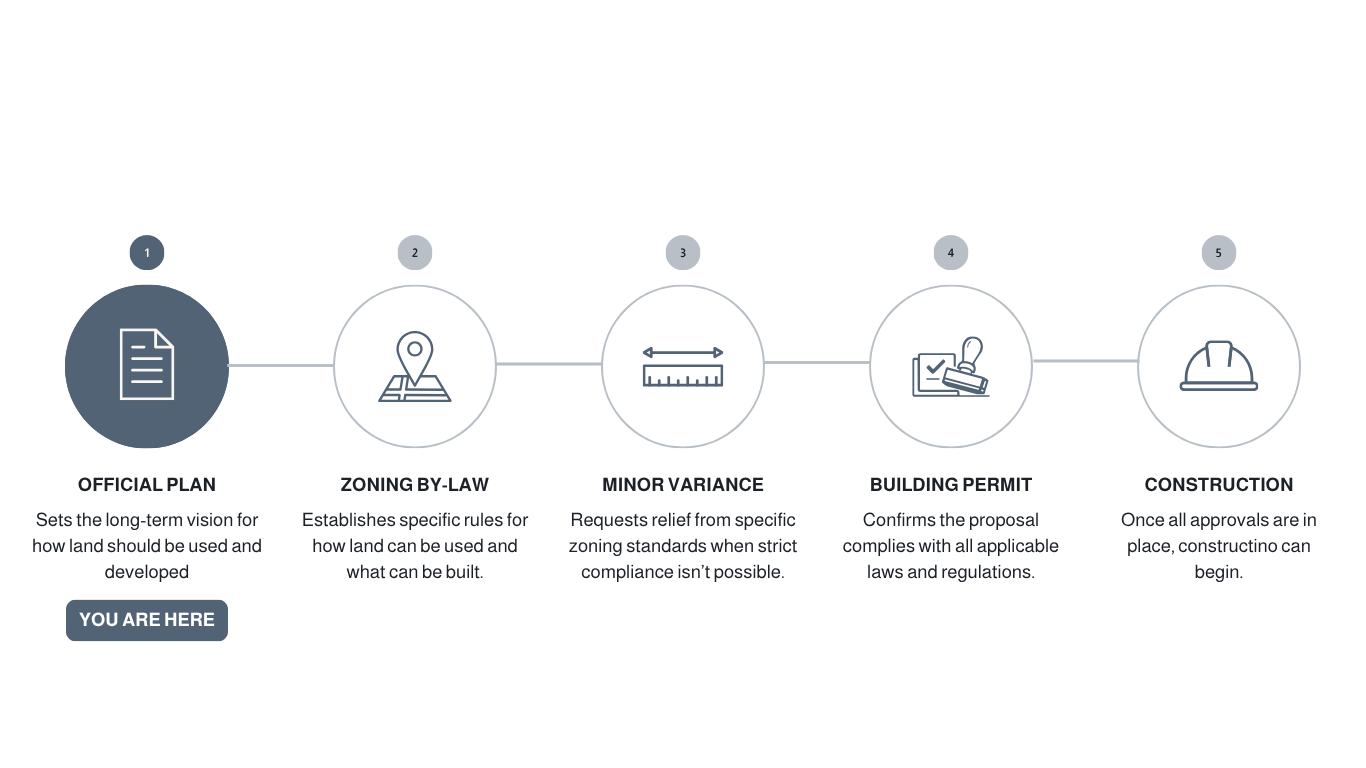
Full Explaination
An Official Plan is a municipality’s long-term plan for how land should be used and how a community should grow and change over time.
It sets out the municipality’s goals and policies for things like where new housing and employment should be directed, where different types and densities of development are appropriate, how natural areas should be protected, and how infrastructure and transportation should support future growth.
One of the key ways an Official Plan does this is through land use designations. A property may be designated for uses such as residential, commercial, employment, mixed use or another land use category. Each designation is supported by policies that help guide what type and scale of development may be appropriate there.
An Official Plan generally looks at the bigger picture rather than providing the detailed rules for an individual property. For example, it may identify an area as appropriate for higher-density residential development or establish that growth should be concentrated along certain corridors. The Zoning By-law then provides more specific regulations for individual properties, such as permitted uses, building height, setbacks and lot coverage.
This means the Official Plan and Zoning By-law work together, but they serve different purposes. The Official Plan establishes the municipality’s broader direction for land use and growth, while the Zoning By-law translates that direction into more detailed rules.
Official Plans also play an important role when development applications are reviewed. A proposal is considered in the context of the policies that apply to the property and surrounding area. Planners look at questions such as whether the proposed use is appropriate, whether its scale and density fit the planned function of the area, and whether the proposal supports the municipality’s broader planning objectives.
Sometimes a proposed development does not conform to the existing Official Plan. In those cases, an Official Plan Amendment may be required to change the applicable designation or policies before the proposal can proceed.
Official Plans are not static. Municipalities review and update them over time as communities grow, provincial planning direction changes and new priorities emerge.
In simple terms, if you want to understand what a municipality envisions for an area over the long term, the Official Plan is one of the first places to look. If you want to know the detailed rules that currently apply to a specific property, you'll usually need to look at the Zoning By-law as well.
Real World Example
A property currently contains a one-storey shopping plaza with a large surface parking lot.
Official Plan Designation: Mixed Use
The Official Plan permits and encourages uses such as:
Residential
Retail and commercial uses
Offices
Community uses
Mixed-use buildings
The Official Plan also supports:
A mix of housing and commercial uses
More intensive development over time
Buildings that make better use of the land
Development that supports nearby transit and services
A developer is interested in redeveloping the property with new residential buildings, while keeping commercial space at street level.
Before moving forward, the Official Plan is reviewed to understand how the municipality plans for the property and surrounding area to develop over time.
Although the site is currently a low-rise shopping plaza, its Mixed Use designation shows that the municipality already envisions a broader mix of uses and more development on the site in the future.
The Official Plan doesn't tell the developer exactly what can be built. The property's zoning and other applicable planning requirements would still need to be reviewed. But it provides an important starting point for understanding whether the general direction of the proposal fits with the municipality's long-term plans for the area.
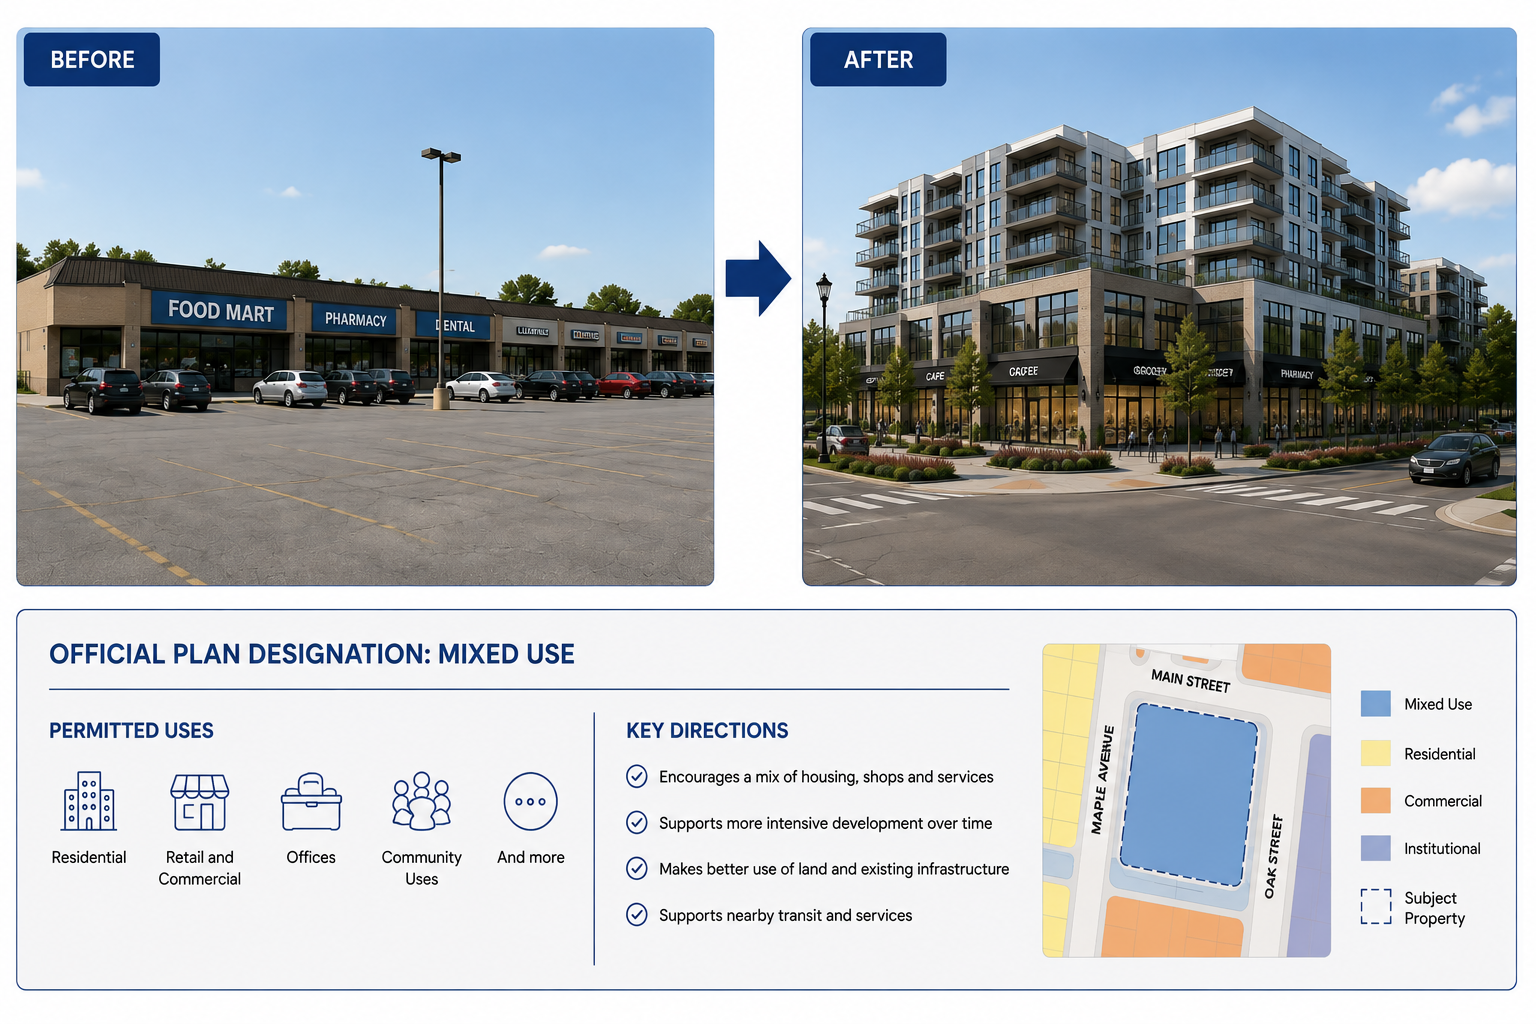
A shopping plaza designated for mixed-use
Note: This example is for illustration only. Every minor variance application is evaluated on its own merits and must satisfy the four tests under Ontario's Planning Act.
Frequently Asked Questions
-
Most municipalities make their Official Plan available online, often with maps showing different land use designations.
Start with your municipality's website and look for its Official Plan and associated schedules or maps. Once you locate the property, you can identify its designation and then review the policies that apply to that designation.
-
An Official Plan sets out the bigger-picture vision for how a municipality should grow and how land should be used over time.
A Zoning By-law contains the more detailed rules that apply to individual properties, such as permitted uses, building height, setbacks and lot coverage.
In simple terms: the Official Plan tells you where the municipality wants to go, while zoning provides many of the rules for what can be built today.
-
No. An Official Plan provides the broader land use direction for a property or area, but it generally doesn't contain all of the detailed rules needed to determine exactly what can be built.
You'll usually also need to review the Zoning By-law and potentially other applicable policies, regulations and approvals.
-
Not necessarily.
A proposal may fit with the general direction of the Official Plan but still need to comply with the Zoning By-law and other requirements. Depending on the proposal, additional planning approvals may also be required.
-
Yes. Official Plans are reviewed and updated over time as communities grow, priorities change and new planning policies are introduced.
An Official Plan can also be changed through an Official Plan Amendment, subject to the applicable planning process.
-
An Official Plan Amendment is a change to an existing Official Plan.
For example, if a development is proposed that does not conform to the designation or policies applying to a property, an amendment may be required before the proposal can proceed.
An amendment is not automatically approved simply because one has been requested. It must go through the applicable planning review and approval process.
-
The Official Plan can give you useful context about how the municipality expects an area to change over time.
For example, the houses, plaza or vacant land surrounding a property today may be located in an area planned for more housing, mixed-use development or other future changes.
It won't tell you exactly what will happen or when, but it can help you understand the longer-term planning context around a property.