
What is a Zoning By-law?

Quick Answer
A Zoning By-law is a legally enforceable document that sets the rules for how land can be used and developed within a municipality. It regulates things like permitted uses, setbacks, building height, lot coverage, parking, and other development standards.
Key Takeaways
-
![Icon of a house inside a dark gray circle]()
What it does
A zoning by-law regulates how land can be used and developed.
It establishes rules for permitted uses, setbacks, height, parking, and more.
-
![Icon of three white silhouettes of people on a dark gray circular background]()
Who approves it
The municipal Council adopts zoning by-laws and zoning by-law amendments.
Municipal planning staff administer and interpret the by-law.
-
![Scale icon on a dark background]()
What it contains
Each property is assigned a zone with its own regulations.
These standards determine what can be built and how land may be used.
-
![Icon of a speech bubble with two smaller bubbles, indicating conversation or communication.]()
If it doesn't comply
Not every proposal complies with the zoning by-law.
Some proposals require a zoning by-law amendment to permit the proposed development.
-
![Icon of a classical building with columns, resembling a museum or government building]()
Where to find it
Most municipalities publish zoning maps and zoning by-laws online.
Always confirm you’re reviewing the current version


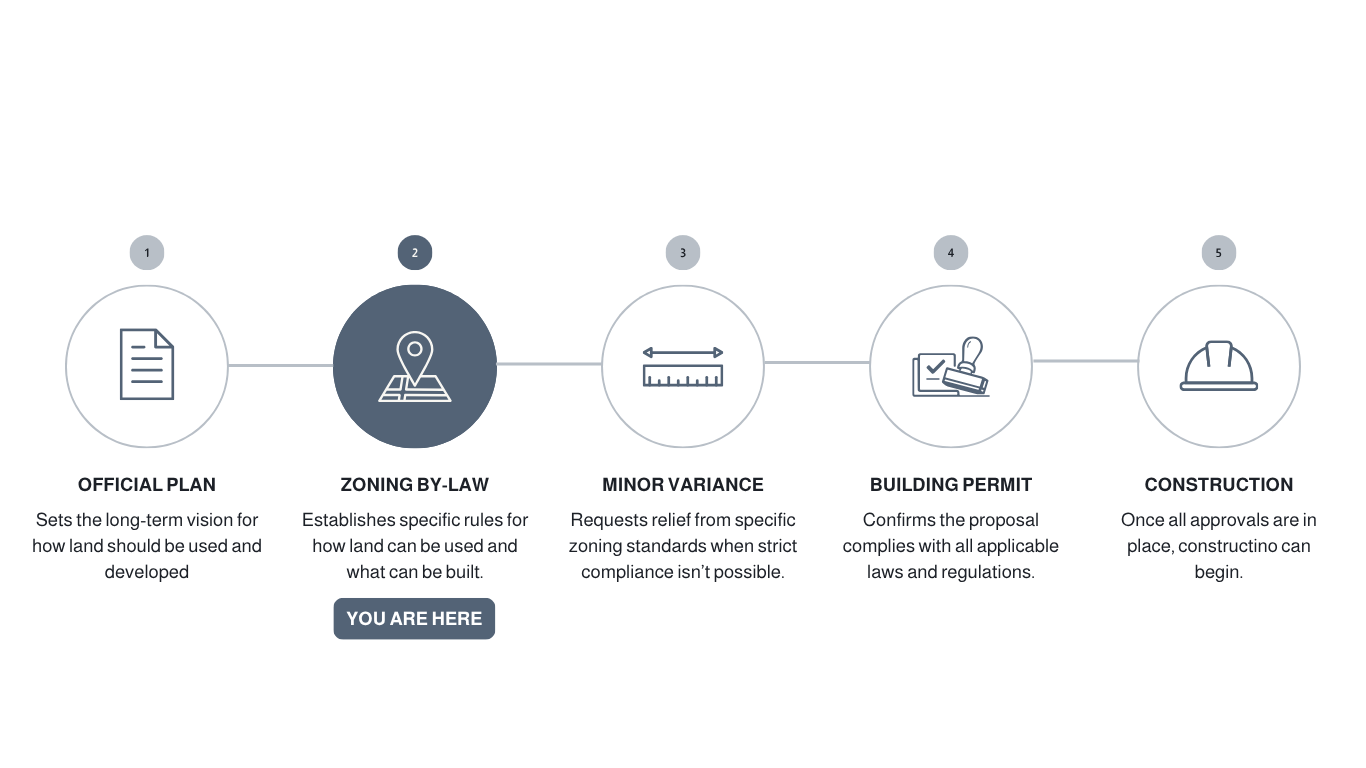
Where does it fit?
Full Explanation
A zoning by-law is a municipal document that establishes the rules for how land can be used and developed. It sets out what can be built on a property, what uses are permitted, and the development standards that new buildings and additions must meet.
Unlike an Official Plan, which provides a municipality's long-term vision for growth and development, a zoning by-law contains the rules that apply to individual properties today. Every property is assigned a zoning designation, and each designation contains its own permitted uses and development standards.
For example, one property may permit only detached houses, while another may allow apartment buildings, commercial uses, or a mix of both. Even where a use is permitted, the zoning by-law also establishes standards such as setbacks, maximum building height, lot coverage, parking requirements, and other regulations that determine how development can occur.
A zoning by-law applies to every property within a municipality. Before beginning a project or purchasing a property, reviewing the applicable zoning can help determine what is permitted, what restrictions apply, and whether additional planning approvals may be required.
What Does a Zoning By-law Regulate?
1. Permitted Uses
Every zoning designation identifies the land uses that are permitted on a property.
For example, a residential zone may permit detached houses, while a mixed-use zone may allow apartments above ground-floor commercial uses. If a proposed use is not listed as a permitted use, additional planning approvals are generally required before it can proceed.
2. Development Standards
In addition to permitted uses, zoning by-laws establish the rules that regulate how development can occur on a property.
These standards commonly include:
Minimum lot frontage
Minimum lot area
Building setbacks
Maximum building height
Maximum lot coverage
Parking requirements
Landscaped open space
Floor Space Index (where applicable)
These requirements help create consistency between neighbouring properties while supporting the planning objectives of the municipality.
3. Zoning Maps
Every zoning by-law is accompanied by a zoning map. The map identifies the zoning designation that applies to each property, while the text of the zoning by-law explains the rules associated with that designation. Both documents must be read together to understand what is permitted on a property.
For example, if a property is zoned R1, the regulations for the R1 Zone establish what uses are permitted and what development standards apply.
4. Site-Specific Exceptions
Not every property is subject to the same regulations.
Some properties contain site-specific exceptions that modify the standard zoning requirements. These exceptions are typically approved through previous planning applications and may permit different standards or uses than those found in the base zone.
For example, a property zoned R1-23 may follow the general regulations of the R1 Zone, while the -23 exception changes one or more specific requirements for that property.
5. Holding Symbols
Some properties include a Holding Symbol, shown as H before the zoning designation.
A Holding Symbol indicates that development cannot proceed until specific conditions have been satisfied. These conditions vary by property but may include servicing, transportation improvements, environmental studies, or other requirements established through the planning process.
Once those conditions have been met, the Holding Symbol can be removed, allowing development to proceed in accordance with the underlying zoning.
Real World Example
A vacant site with mixed-use zoning
The property is zoned MU1 (Mixed Use 1).
Zoning: MU1 – Mixed Use 1
Permitted Uses
Apartment Buildings
Retail Stores
Restaurants
Offices
Personal Service Shops
Regulations
Maximum Building Height: 20.0 m
Maximum Lot Coverage: 80%
Minimum Front Yard Setback: 0.0 m
Minimum Interior Side Yard Setback: 3.0 m
Minimum Parking: 1 space per dwelling unit, plus commercial parking requirements
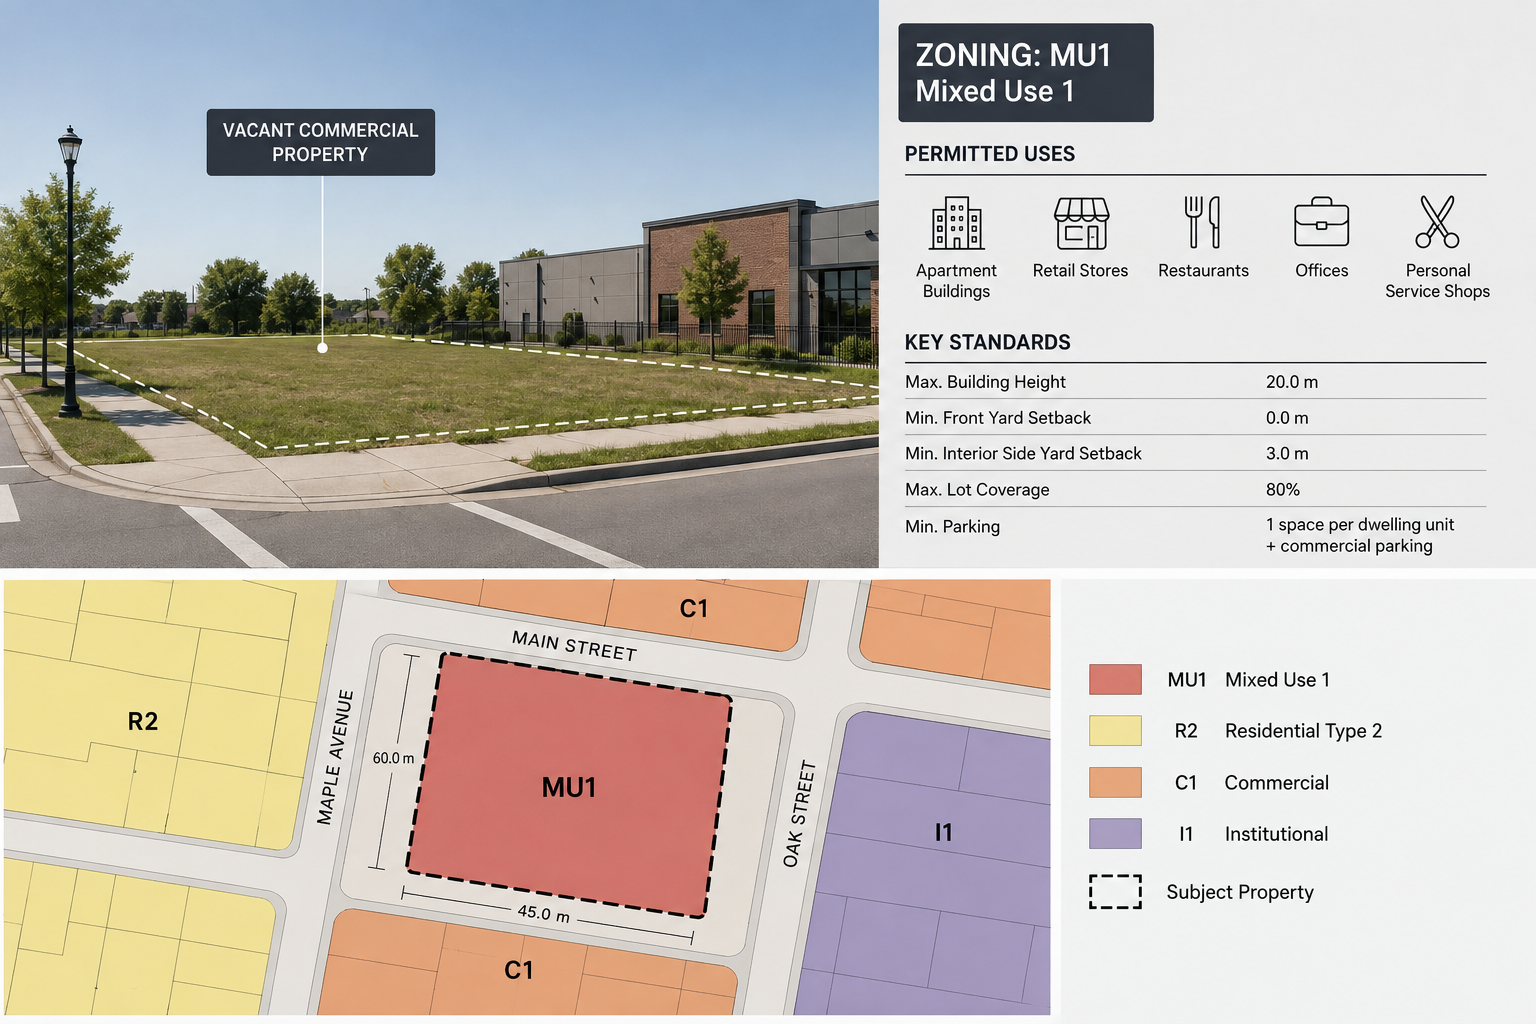
A buyer is interested in purchasing a vacant commercial property with the goal of redeveloping it into a mixed-use building with retail at street level and apartments above.
Before making an offer, the buyer's real estate professional reviews the municipal zoning by-law to understand what the property currently permits.
Based on this information, the buyer confirms that the proposed mixed-use development is a permitted use under the existing zoning. They also gain an early understanding of the development standards that will influence the design of the building before moving forward with the project.
Note: This example is for illustration only. Every zoning by-law application is evaluated on its own merits and must satisfy the four tests under Ontario's Planning Act.
Frequently Asked Questions
-
Most municipalities have an online zoning map or mapping tool where you can search by address. Once you know the property’s zone, you can look up the corresponding provisions in the municipality’s zoning by-law. Always check whether any site-specific exceptions or amendments also apply.
-
It depends on what does not comply. A relatively small change to a zoning standard may be addressed through a minor variance. A proposal involving a use or change that cannot be dealt with as a minor variance may require a zoning by-law amendment. Existing properties may also have legal non-conforming or legal non-complying rights in some circumstances.
-
A zoning by-law can regulate how land may be used and how buildings and structures can be developed. This can include permitted uses, setbacks, building height, lot coverage, parking requirements and other development standards.
-
Yes. A property owner can apply for a zoning by-law amendment to change the zoning or specific zoning provisions that apply to a property. Approval is not automatic—the proposal is reviewed through the municipal planning process and must be considered against applicable planning policies.
-
No. An Official Plan establishes broader, long-term policies for how a municipality should grow and develop. A zoning by-law implements that planning framework at a more detailed property level by regulating permitted uses and development standards.
-
Not necessarily. Zoning is an important starting point, but it is only one part of determining development potential. Other requirements may apply, including Official Plan policies, conservation authority regulations, heritage requirements, site plan control, building code requirements and other municipal or provincial regulations.
-
Yes. A property may be subject to a site-specific exception, special provision, holding symbol, overlay or other zoning rule that changes how the general zone provisions apply. This is why checking only the basic zone label may not tell the whole story.